Wednesday, September 9, 2015

Day 29 - More Stone?

I know that there was something done today with stone moved around and some other work in the front but not the finishing of the backfill as expected.  Hopefully the rain tonight/tomorrow won't affect the progress.

New green tube sticking out but I think that was the city.


Still need backfill for the back part of the house.


Tuesday, September 8, 2015

Day 28 - Backfill

Today was the start of backfill.  Lots of #57 limestone backfill and dirt to top it off.  They finished the front and sides today with the back still yet to be finished.  It's nice to be able to walk all the way up to blocks to look in instead of dealing the mote.  We look to still be on schedule for lumber and trusses for 9/14 with framing to begin on 9/15.  I suspect we're going to see some major progress over the next 2-3 weeks then it will start to slow down.  (you'll notice that all of the pictures are vertical since my wife always forgets to turn her phone horizontal - I had a wrestling meeting till late today and didn't get home till it was dark).

Looks like he enjoys the view better as well.

Right side looks good.

Back is on the schedule for tomorrow.


My wife noted this imperfection by the back wall of the window seat.  I don't think there are any problems here but pointing it out just in case.

Little kids love big machines.

Saturday, September 5, 2015

Day 25 - Amish Shopping Day

Very successful day today shopping in Amish country.  We finally pulled the trigger on our sectional couch.  We ended up spending a little more than we'd like but hopefully we have this furniture for a very long time.  It's the same sectional that we found at Wayside but we maid the purchase from Andrea's instead as they made us a better deal.  They take 8-10 weeks to come in which is perfect since we're projecting a mid-December move-in.  I think we have chosen the dining room light fixtures as well but no need to make that purchase just yet.

A couple of blocks down we found an Amish store that did handcrafted everything and we saw some great examples of the mudroom lockers that we have been looking for.  After about 45 minutes of discussion and design we came up with exactly what we wanted for a good fair price.  I put the sketch that he had drawn up.  We are very excited about this purchase.

Custom locker in our mudroom.

This is our sofa.


We really liked this living room table shaped like a half barrel.


Cool lights.

Thursday, September 3, 2015

Day 23 - Braces

Inside wall braces were installed today and the foundation inspection was approved.  My FM then confirmed that the excavator has confirmed he'll be done in time for framing on 9/15.  I don't expect to see anything done tomorrow or over the holiday extended Labor Day weekend.


We noticed a hole in the sump pump hose and sent to our FM - he said he'll put some tape on it.


Check out these long tubes sticking out of the ground.


Wednesday, September 2, 2015

Day 22 - Waterproofing & Foundation Blessing

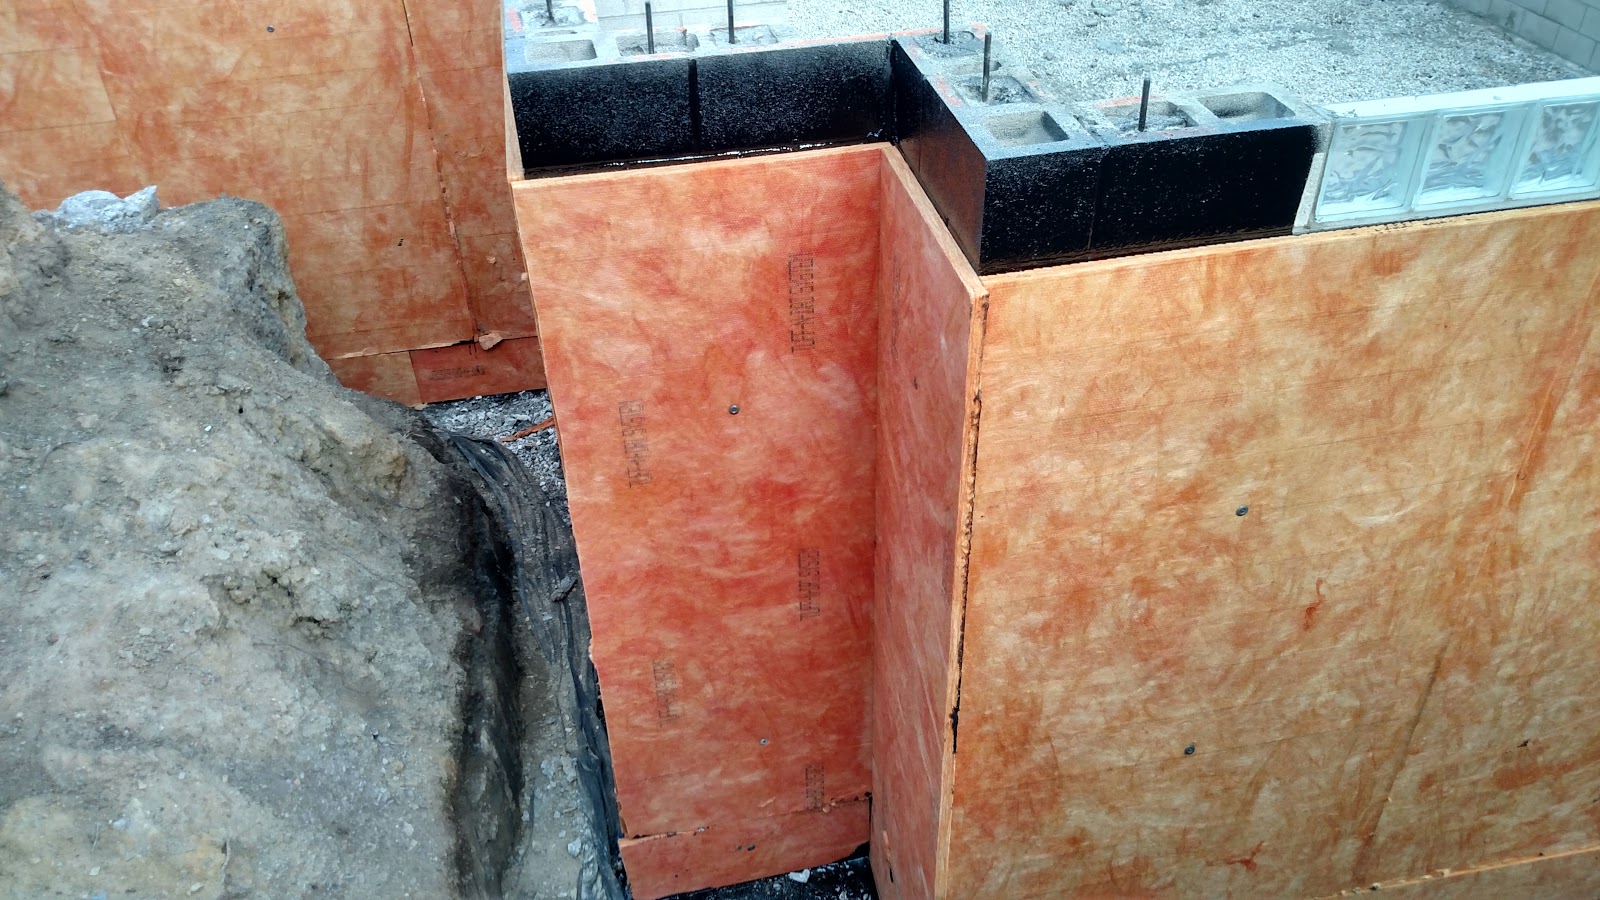
I recieved a text from my FM this morning noting that today is waterproofing day, meaning should be able to start our 110 day countdown.  He also noted that our excavator requested all of next week to be open for backfill/utility work/inspections.  Lumber and trusses scheduled for 9/14 and framing scheduled for 9/15.  Waterproofing looks good (see picture below).

We also were visited by Father Jeff Barnish who came and said a few blessings over our foundation and sprinkled some holy water.  Hopefully this will keep everyone safe, help the build be successful, and keep us on time.


Tuesday, September 1, 2015

Day 21 - Cement Blocks done

Today they finished putting in the cement blocks finishing the garage and the front porch.  You can see they even have our front porch pillars started.  Hoping to see the waterproofing, city inspection, and backfill this week.

She was less than thrilled but was leash-less so she really can't complain.

Garage entrance.

Pillar on the right.

Pillar on the left.

Front porch

Basement picture from the back of the house looking South.  You can see where the stairs will be coming down.

Glass block window #1.  (noticed no mortar on the right)

Glass block window #2.

Left side of porch facing East.