 |
| Garage drain went in. |


 |
| Basement bathroom plumbing. |


 |
| Garage hot/cold not connected yet. |


 |
| Master bath connections. |


 |
| Our chandeliers came in for above the dining room. |
 |
| Main bath connections. |
|
| Garage drain went in. |
|
| Basement bathroom plumbing. |
|
| Garage hot/cold not connected yet. |
|
| Master bath connections. |
|
| Our chandeliers came in for above the dining room. |
|
| Main bath connections. |

 |
| You can see the excess lumber and door on the right. |
 |
| Not sure what this means but just noticed today and took a picture. |
 |
| Vent coming out at the front porch for 1/2 bath on the first floor. |
 |
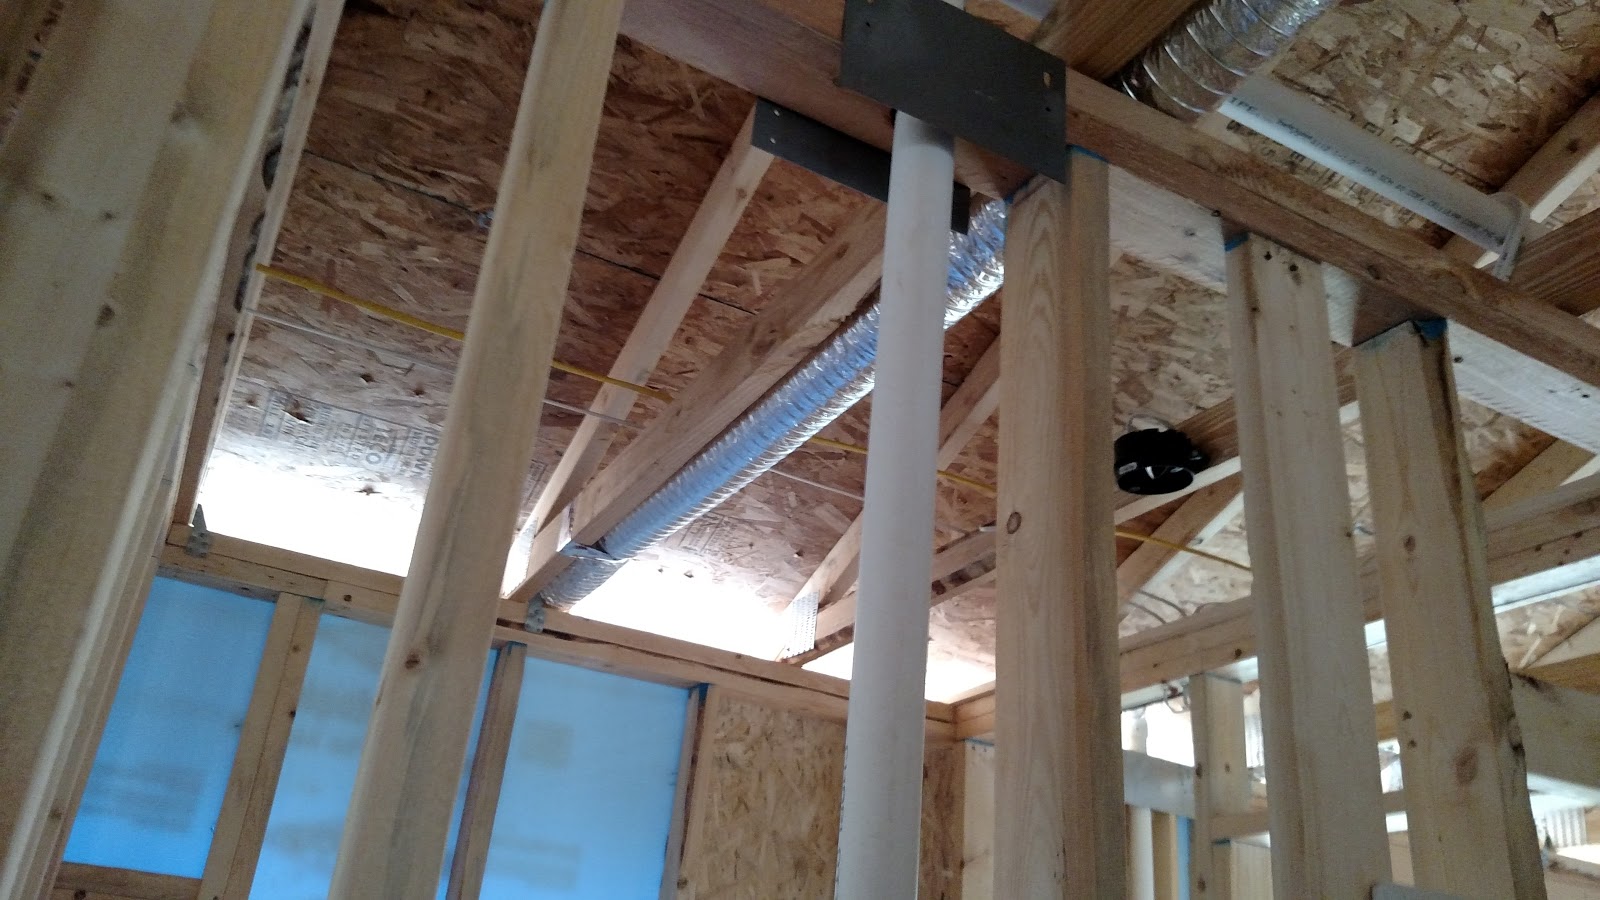
| Vent for the main bath upstairs |
 |
| Vent for our master bath. |
 |
| Here's where the vents come out to the backyard. |

 |
| I just noticed this outside outlet on the side of the garage. |
 |
| Still no man-door. |

 |
| The air conditioner should NOT go here. |
 |
| It should be going here. |
 |
| Doorbell wired. |
 |
| Jefferson putting his headlight on for a late night trek to the house. |
 |
| Now that's an electrical panel. |
 |
| Wires galore. (all the ones to the left are coax and cat5) |
 |
| Good view of the can lights in the great room. |
 |
| View of all of the can lights in the kitchen (10 of them). |
 |
| Left speaker wire for my records. |
 |
| Right speaker wire for my records. |
 |
| Picture of both speaker wires on either side of the fireplace. |
 |
| One of the speaker wires in the ceiling. |
 |
| New island cabinet. |
 |
| Had to move one of the cold air returns. |
 |
| Here is why it was moved. |
 |
| Here is where it moved to. |
 |
| Monster box for four switches at the front door. |


